UrbGEN Documentation

Generative urban massing under planning constraints
A GhPython-based tool for Grasshopper / Rhino
UrbGEN — Generative Urban Massing Tool
UrbGEN is a GhPython-based generative urban massing tool for Grasshopper/Rhino that automatically generates 3D building configurations from site boundaries and planning constraints. The tool enables rapid exploration of seven building typologies while targeting Building Coverage Ratio (BCR), Floor Area Ratio (FAR), building height, orientation,... requirements, supporting early-stage urban design and design-space exploration.
Developed by: Trong-Tin Tran and Ying-Chieh Chan
Lab: Ying-Chieh Chan's Lab, Department of Civil Engineering, National Taiwan University
Email: trongtintr@outlook.com | D14521024@ntu.edu.tw
UrbGEN
What is UrbGEN?
UrbGEN is a GhPython-based generative urban massing tool for Grasshopper / Rhino that automatically generates 3D building configurations from site boundaries and planning constraints. It enables rapid exploration of seven building typologies while targeting FAR and BCR requirements, supporting multi-stage urban design and design-space exploration.
Instead of modelling massing options by hand, the designer defines the regulatory envelope — coverage, plot ratio, height limit, setback — and UrbGEN resolves a family of valid configurations that satisfy it.
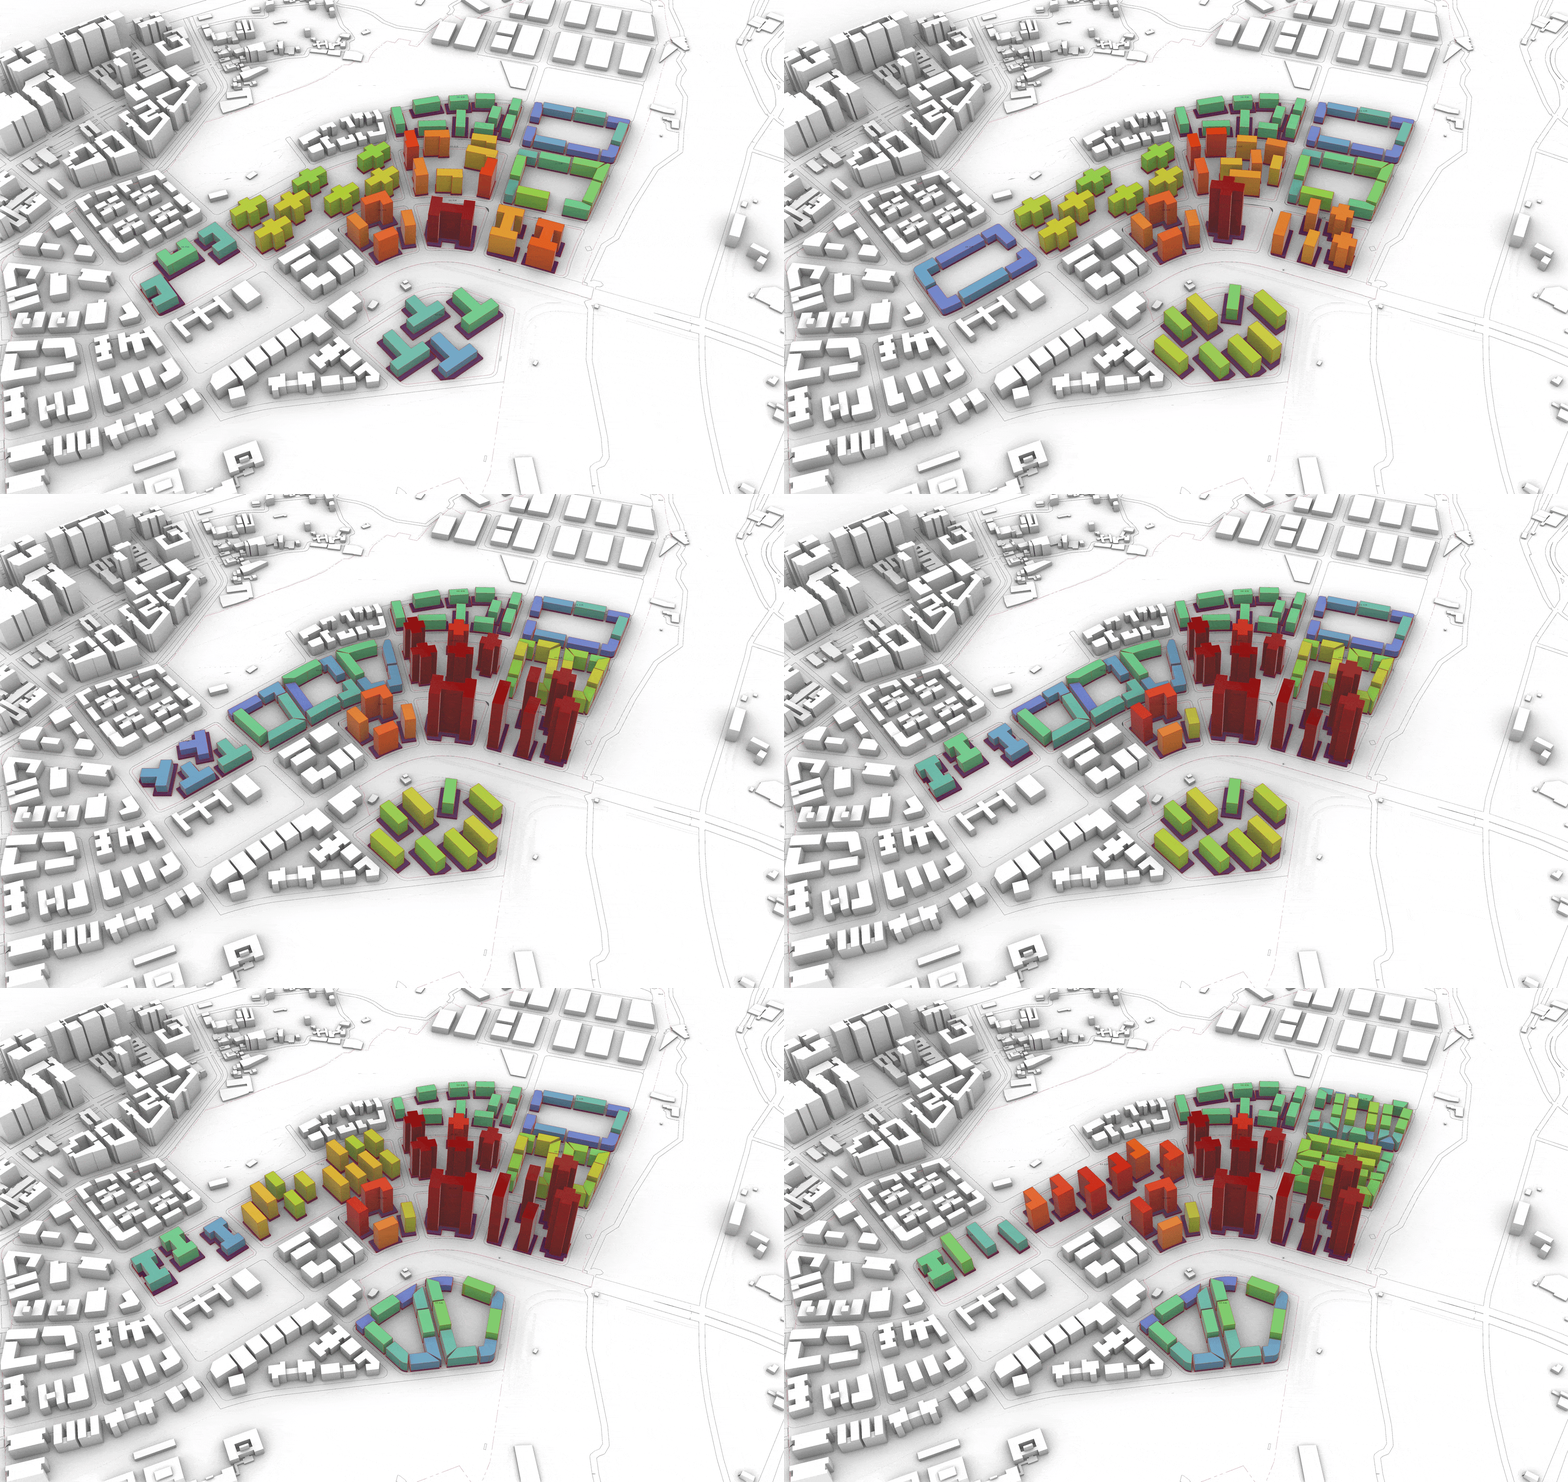
Massing generated across eleven sites, coloured by building height.
Why BCR and FAR?
Building Coverage Ratio and Floor Area Ratio are how almost every zoning code regulates urban form. But the pair underdetermines form: a parcel at BCR 0.40 and FAR 3.0 can be slender towers on open ground, a perimeter block around a courtyard, or a dense low mat. All equally compliant — and very different for daylight, ventilation, thermal comfort and energy use.
That gap between compliance and performance is the research question. UrbGEN treats the pair as a constraint to converge on rather than an outcome to measure afterwards, generating hundreds of compliant alternatives at fixed density — turning the regulatory envelope into a controlled experimental frame.
Key Features
|
Constraint-driven Converges on target BCR and FAR simultaneously, reporting the achieved values and the residual error for every site. |
Seven typologies I, L, T, H, C/U, Plus and Courtyard footprints, selectable per site or assigned automatically. |
Multi-site batch Processes an entire block or district in one solve, with independent planning targets per parcel. |
|
Tower + podium Generates podium masses with configurable offset, floor count and thickness, plus tower-to-podium ratio metrics. |
Height regulation Enforces maximum and minimum building heights in strict or soft modes, and reports violations and adjusted counts. |
Design-space ready A seed input makes every run reproducible, so the component plugs directly into Wallacei, Colibri or Sobol sampling. |
How it works
The component takes a site curve and a set of planning targets, grows building footprints iteratively until the coverage and plot-ratio targets are met, then extrudes, places and aligns the masses within the setback envelope.

Click to view the full definition.
Pipeline
- Input — site boundary curve(s), setback distance, target BCR and FAR
- Populate — candidate centroids distributed within the buildable area
- Typology — footprint generated for each centroid from the selected grammar
- Grow — footprints scaled iteratively toward the BCR target
- Extrude — floor counts derived from the FAR target and floor height
- Position — snap to setback, align to edges, move tower to podium edge
- Report — actual BCR / FAR / GFA / heights returned as outputs
Building Typologies
Seven footprint grammars (I,L,T,H,C/U,plus,courtyard,mixed), each parametrised by arm length ratio, width and length-to-width limits.
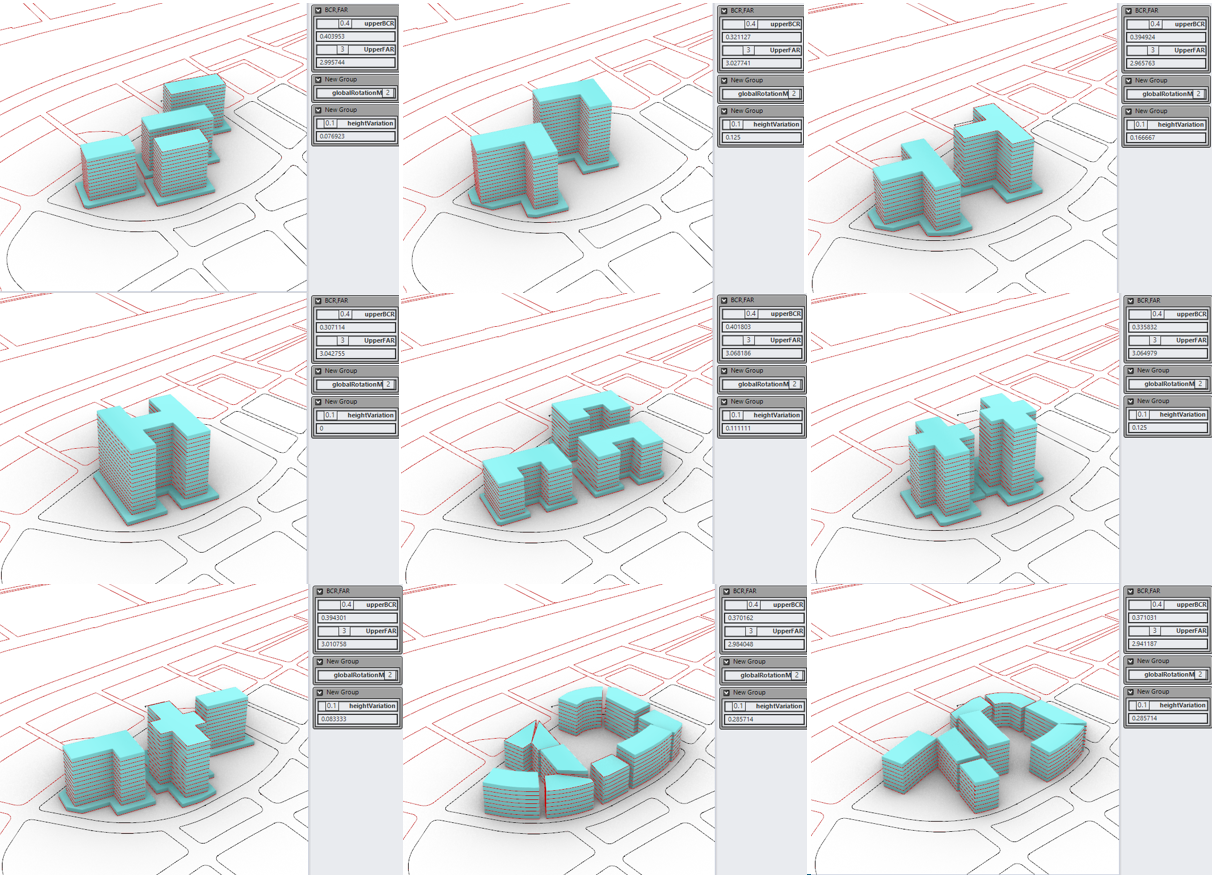
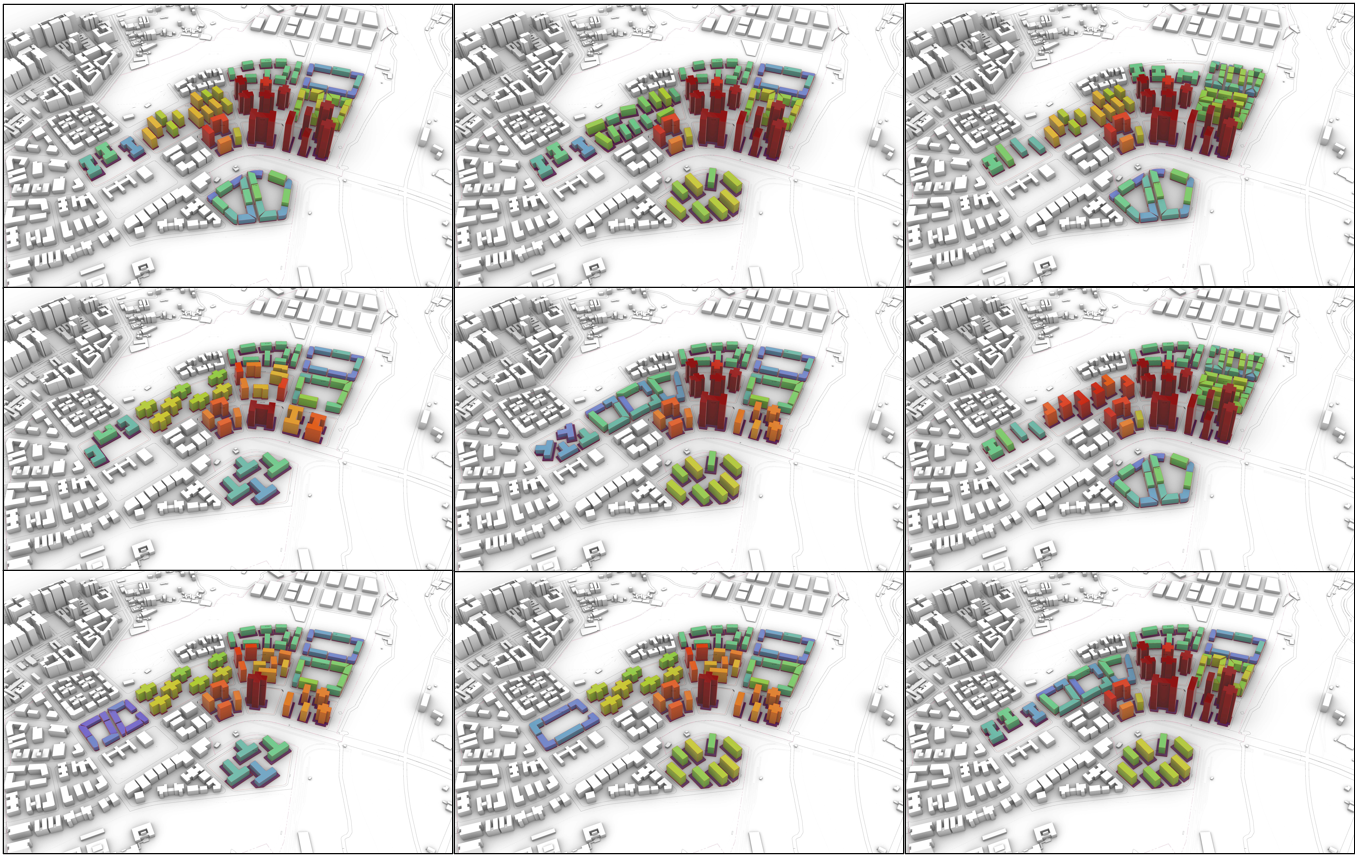
Nine configurations at BCR 0.40 / FAR 3.0 — the constraint is held constant while the typology and rotation mode vary.
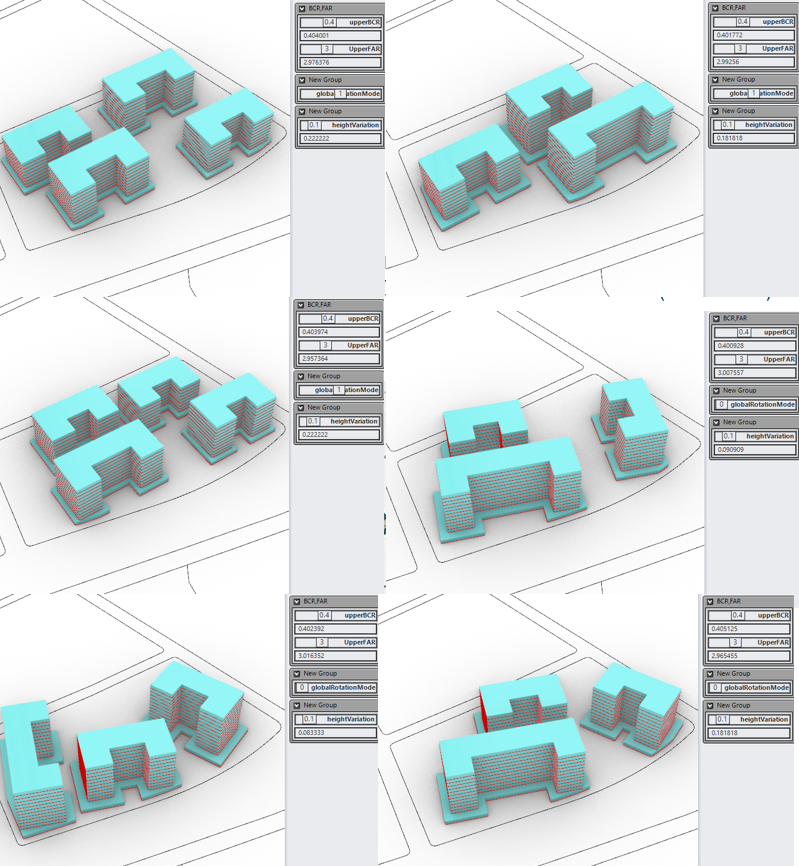
C/U typology under the same planning envelope, with and without global rotation.
Planning Parameters
| Parameter | Input | Description |
|---|---|---|
| FAR | upperFAR |
Target floor area ratio; drives floor count and total GFA |
| BCR | upperBCR |
Target building coverage ratio; drives footprint growth |
| Height | maxBuildingHeight, minBuildingHeight, heightVariation |
Regulated envelope with strict or soft enforcement |
| Setback | setback |
Offset from the site boundary defining the buildable area |
| Orientation | globalRotationMode, uniformRotationDeg, alignTowersToEdge |
Uniform, per-building or edge-aligned rotation |
Additional groups cover sizing and density (footprint bounds, minimum tower distance, growth step and iterations), podium (floors, offset range, floor height), courtyard (count, break width, split angle, layout mode) and positioning (snap to boundary, snap to setback, edge alignment).
See Components for the full input and output reference.
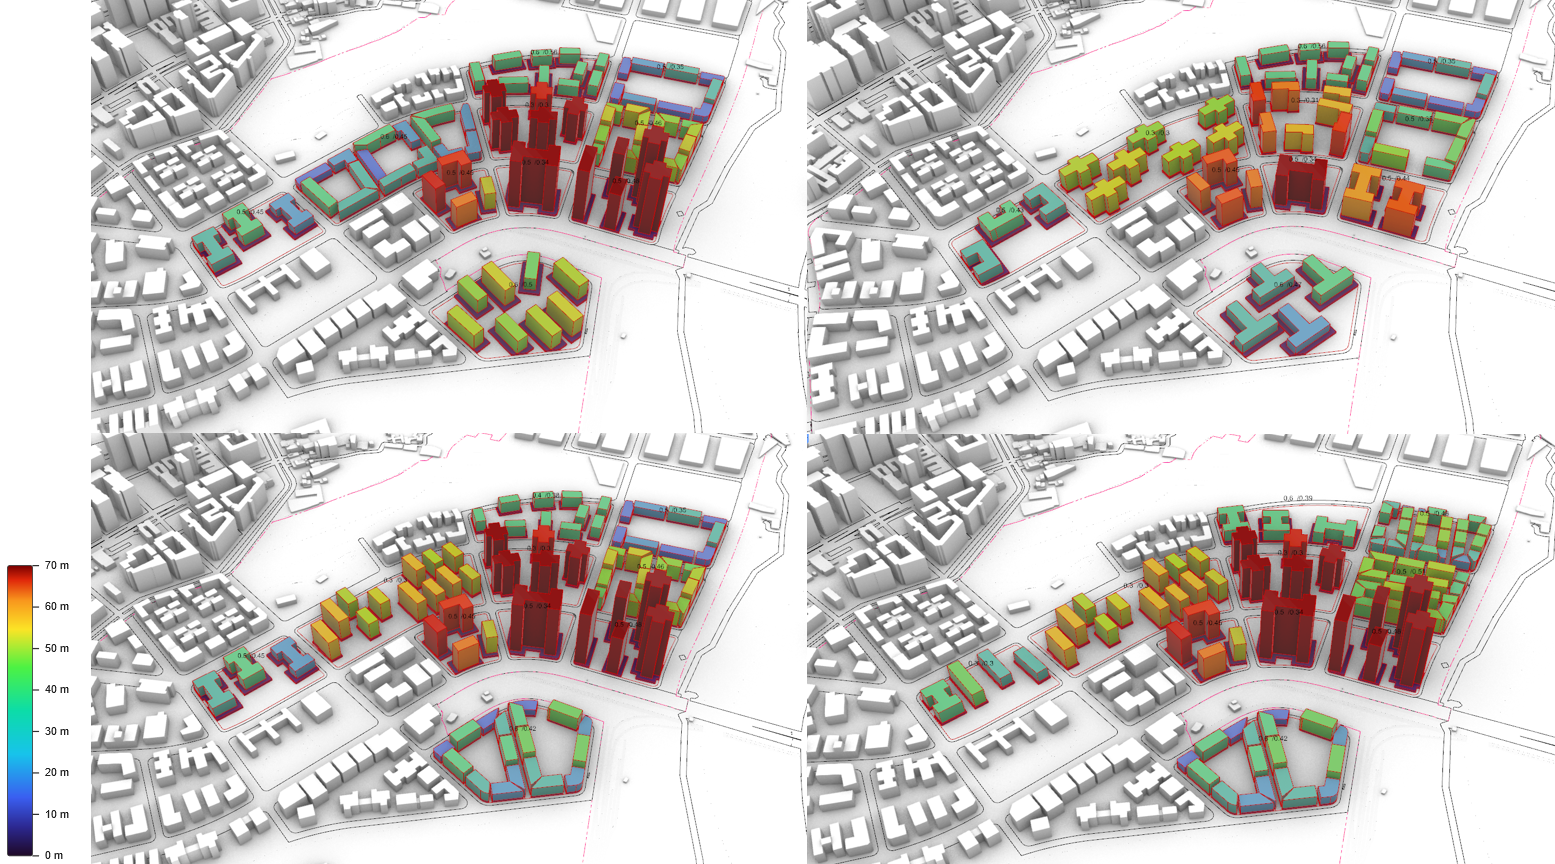
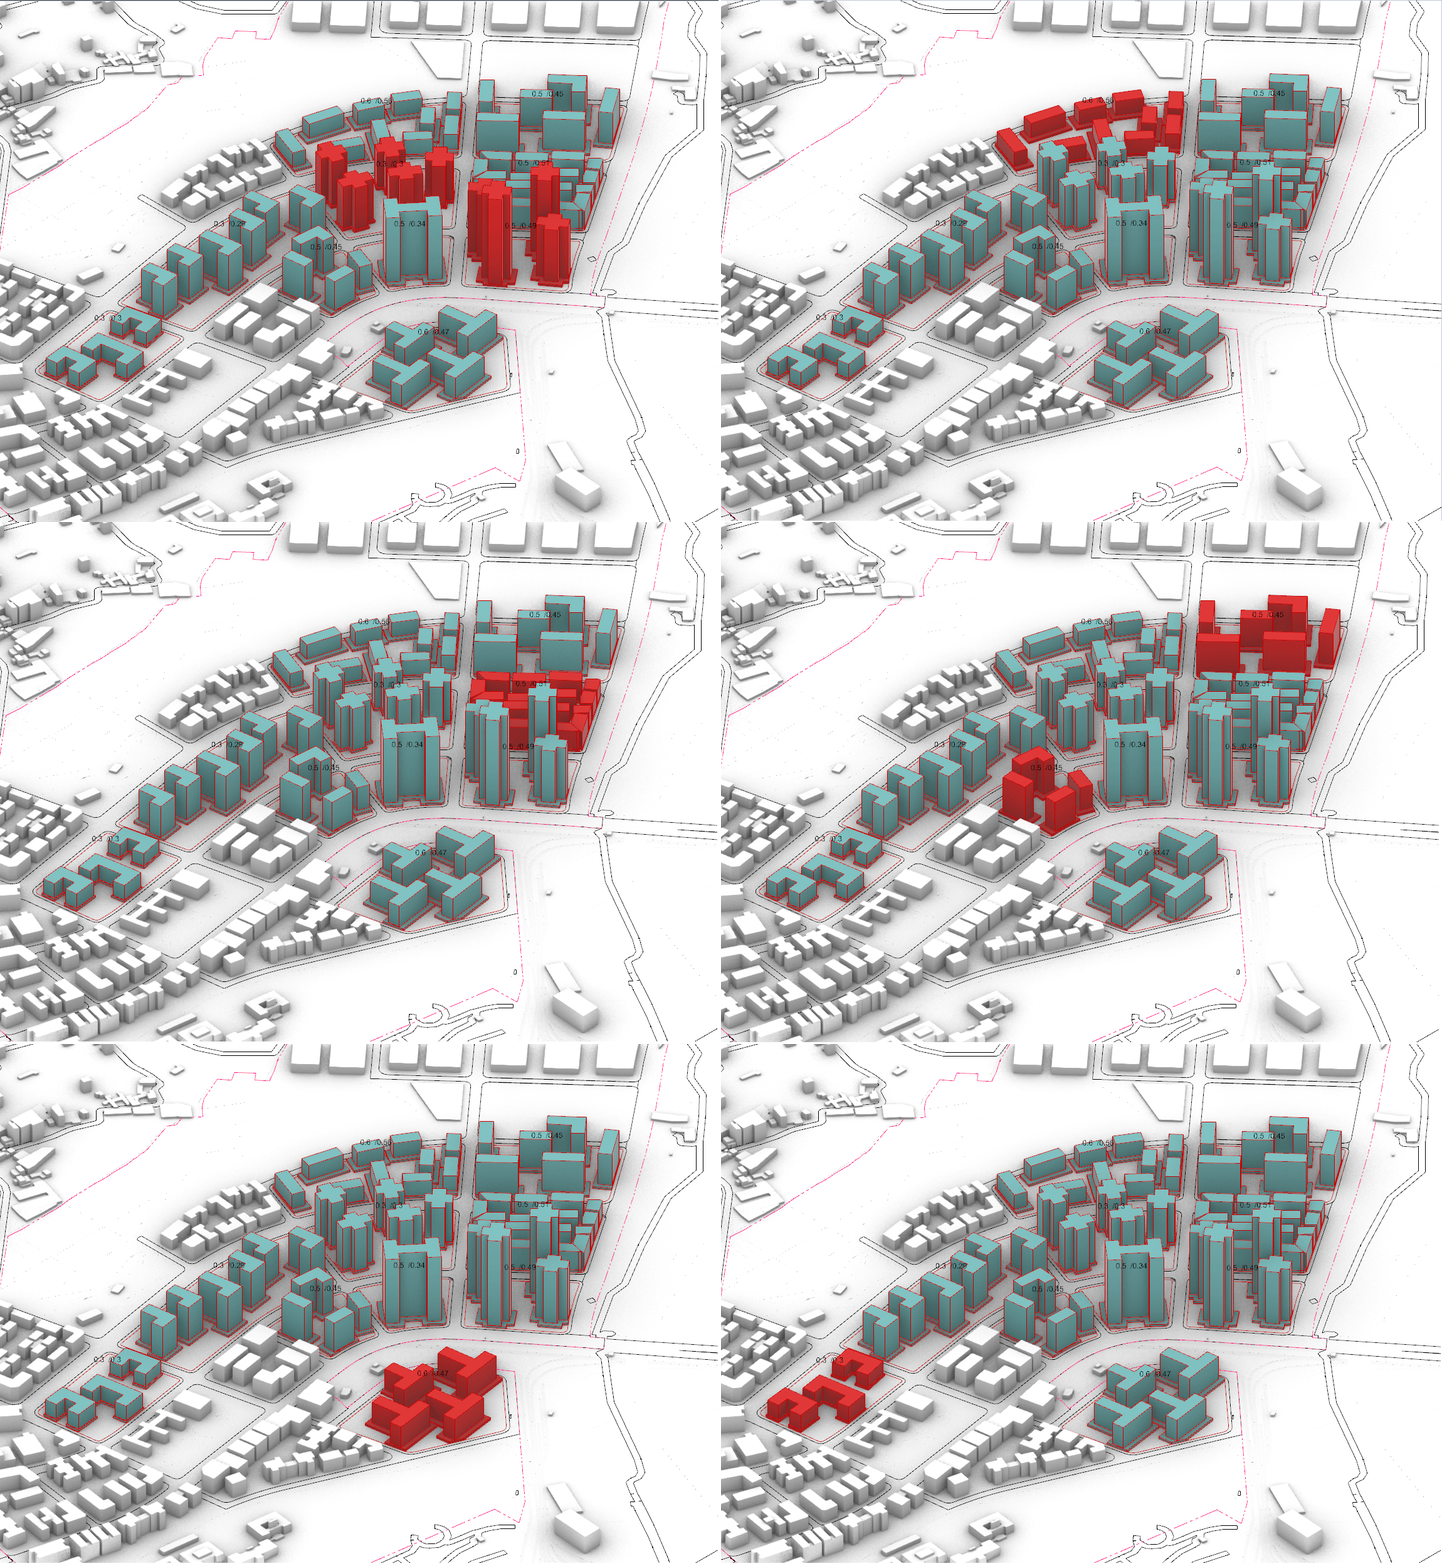
Four generated alternatives on the same site, coloured 0–70 m.
Example
A typical definition: site curves on the left, planning targets grouped by category in the middle, the UrbGEN component and its outputs on the right.
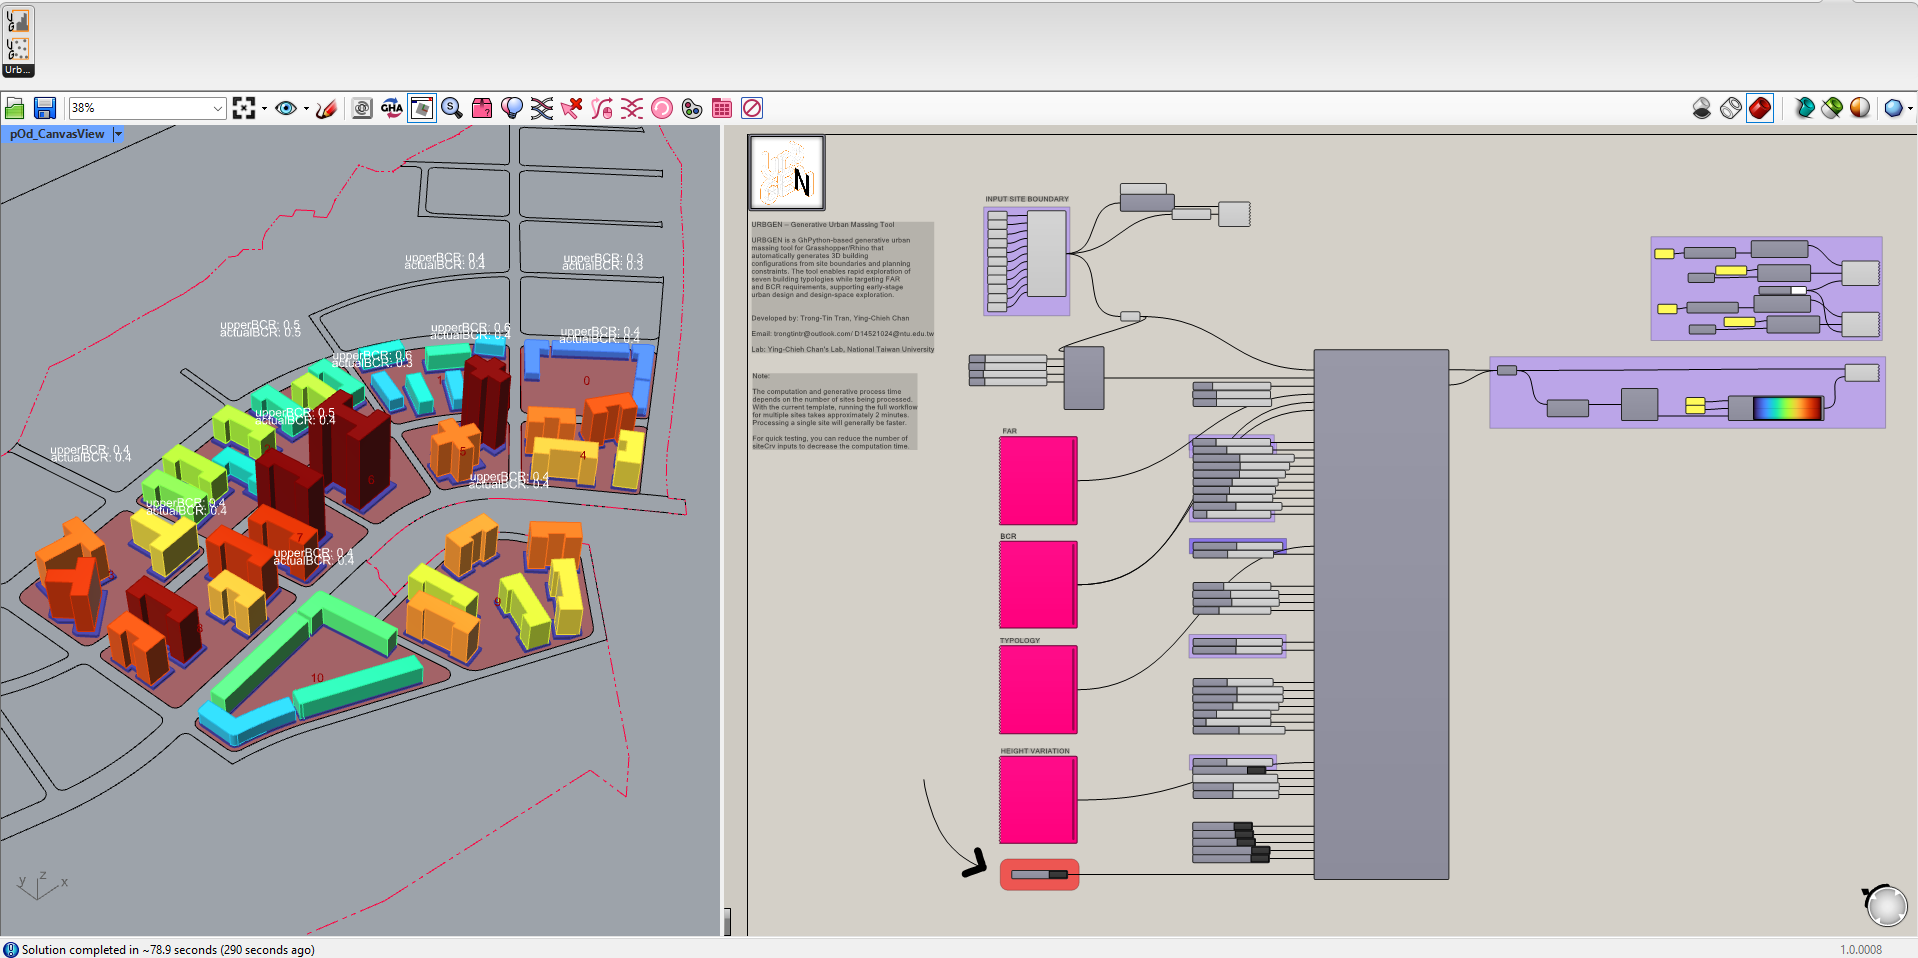
Each site is labelled with its target BCR and the value actually achieved.
Because the solver is seeded, the same definition can be swept across a parameter space to produce large sets of valid alternatives:
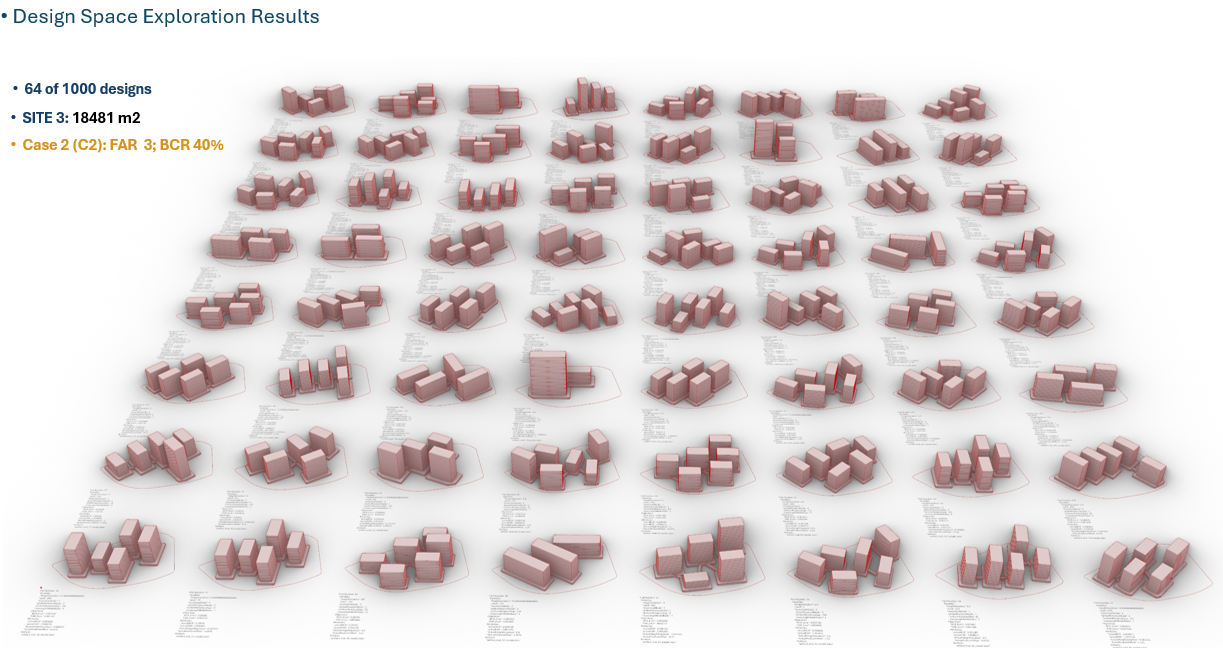
64 of 1000 designs — Site 3, 18,481 m², at FAR 3.0 and BCR 40%.
Sample files are provided in the UrbGEN_example folder of the repository.
Documentation
|
Installation Install UrbGEN Install through the Rhino Package Manager, Yak CLI, or by dropping the .gha file into the Grasshopper components folder.
|
Components View Documentation Reference for every input and output of the UrbGEN components. |
Examples View Examples Grasshopper definitions covering single-site, multi-site, and design-space workflows. |
Quick install
Open Rhino, run the PackageManager command, search for urbgen and install.
Restart Rhino — the components appear under the UrbGEN tab in Grasshopper.
Alternatively, install the .yak package from the command line:
"C:\Program Files\Rhino 8\System\Yak.exe" install urbgen
Components
| Component | Purpose | |
|---|---|---|
 |
UrbGEN Generator | Generates masses from a site curve under BCR / FAR / height constraints |
 |
UrbGEN Populate Region | Distributes candidate building centroids inside a bounded region |
Research
Methodology
UrbGEN was developed as part of ongoing research on generative urban morphology and environmental performance. The tool couples a rule-based footprint grammar with an iterative growth solver.
Generated datasets feed downstream analysis in Ladybug/Honeybee, ENVI-met and multi-objective optimisation workflows, supporting studies of daylight, view access, energy use intensity and outdoor thermal comfort across morphological alternatives.
About
Trong-Tin Tran and Ying-Chieh Chan
Ying-Chieh Chan's Lab, Department of Civil Engineering, National Taiwan University
Contact: trongtintr@outlook.com | D14521024@ntu.edu.tw
Released under the MIT License.
Components by Subcategory
UrbGEN
| Name | Description |
|---|---|
| UrbGEN generator |
UrbGEN generator component |
| UrbGEN_PopulateRegion |
UrbGEN_PopulateRegion component |